
Open House Sat, Sep 19th 11:00 AM - 05:00 PM - New Construction

Address
5143 N Brownwood Drive, Janesville, WI
Price
$ 1,200,000
Property Attributes
- MLS#2024647
- TypeSingle Family
- Listing Status Active
- CountyROCK
- CityJanesville
- AreaJANESVILLE - T
- NeighborhoodRolling Wood
- Zip53545
- StyleRanch,Prairie/Craftsman
- Year Built2026
- Taxes$ 960
- Price$ 1,200,000
- Bedrooms4
- Full Bathrooms3
- Half Bathrooms1
- Sqr Footage4006
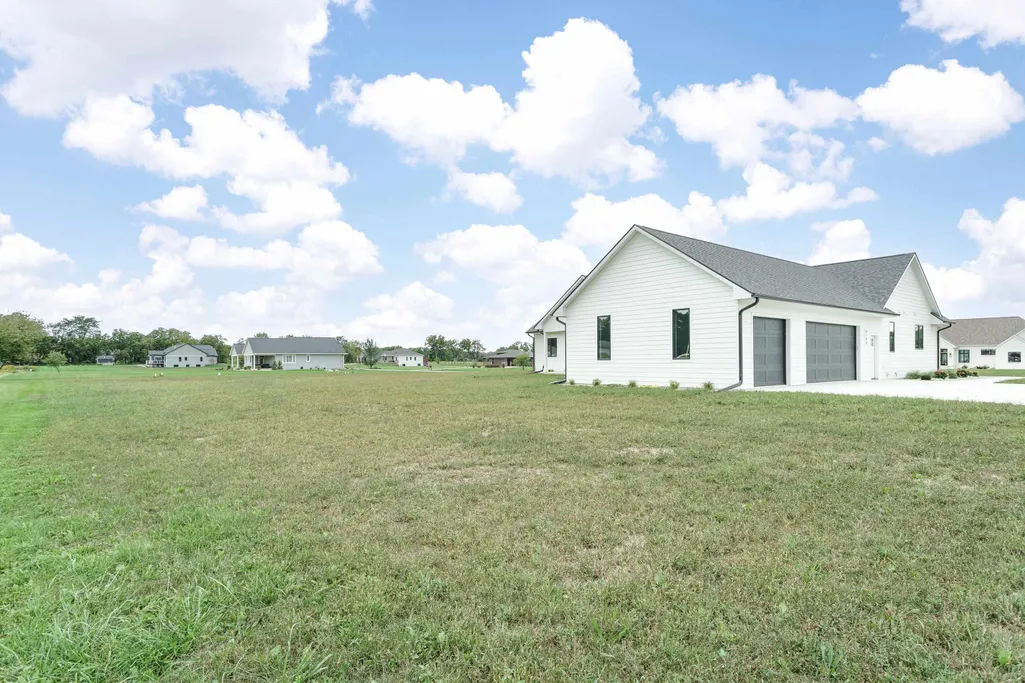
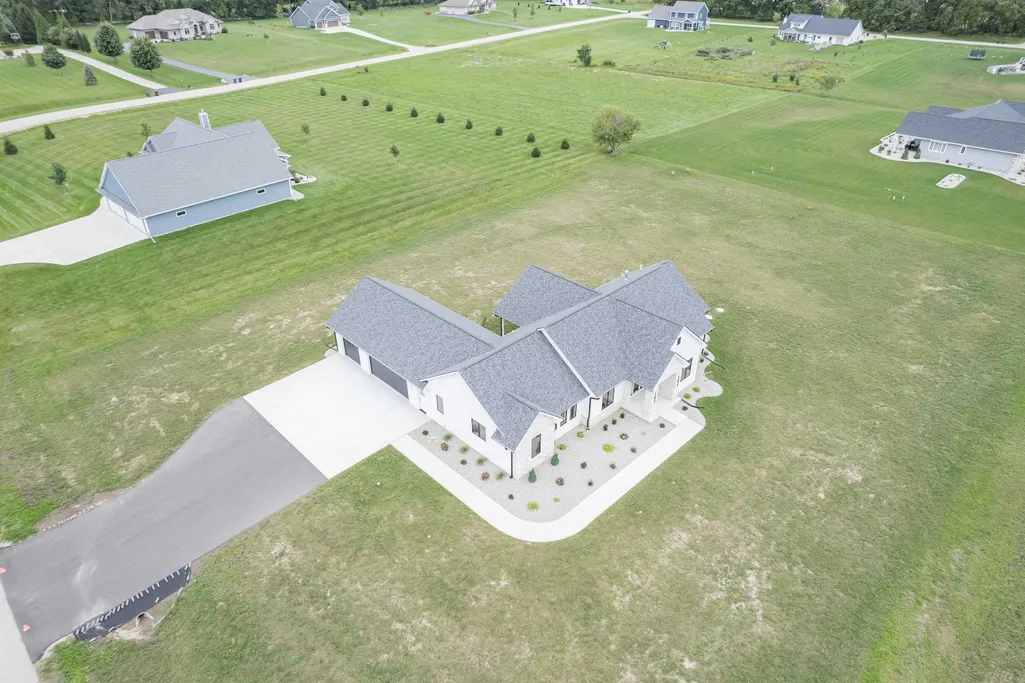
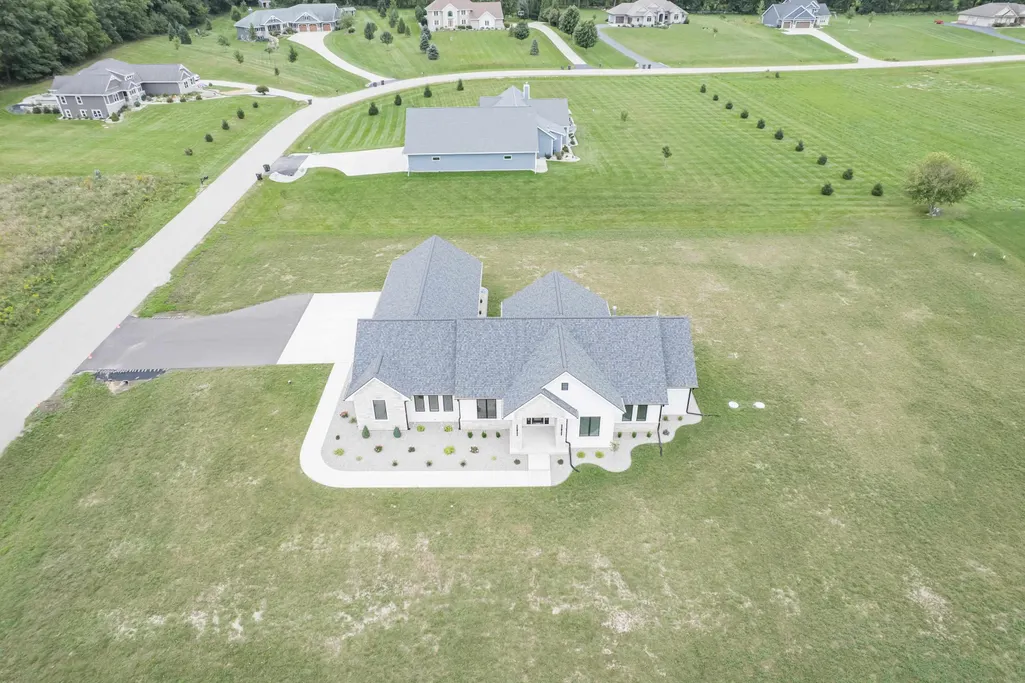
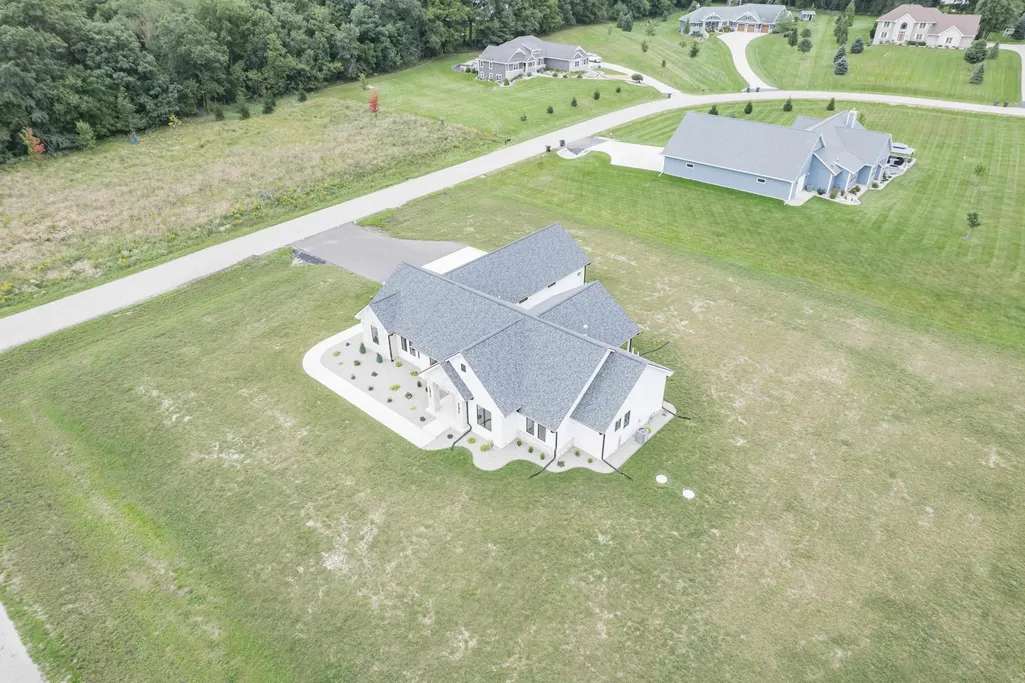
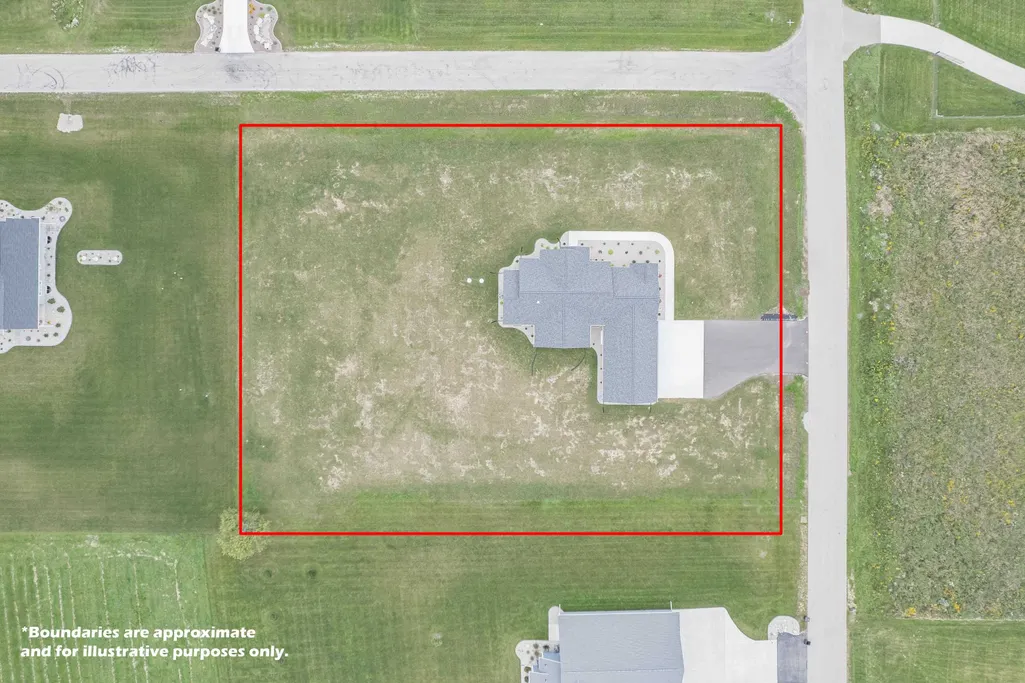
- Lot Size1.6 Acres
Data Source:
South Central Wisconsin MLS (SCWMLS)
Property Description
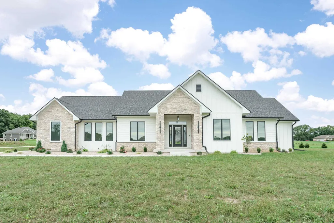
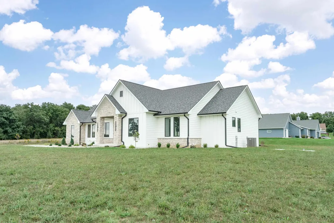
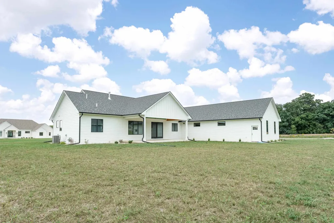
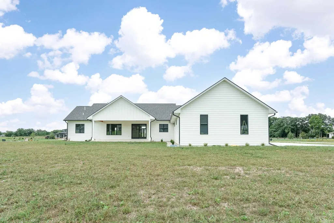
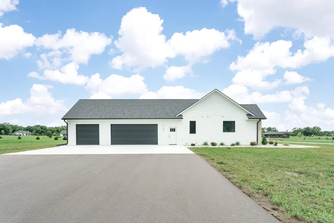
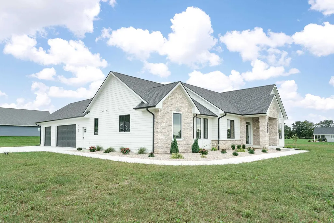
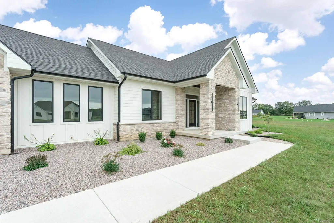
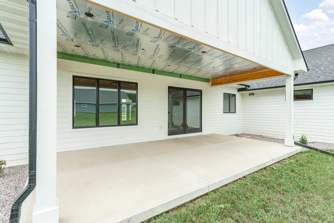
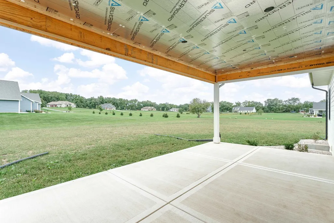
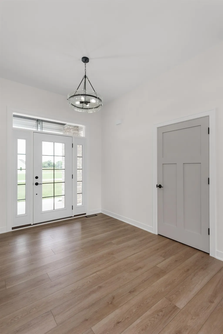
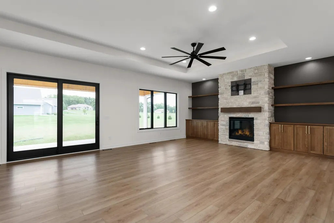
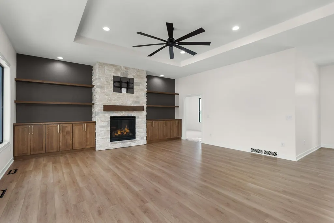
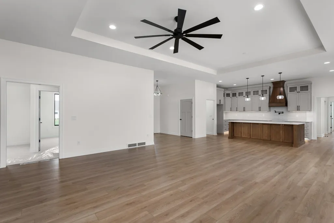
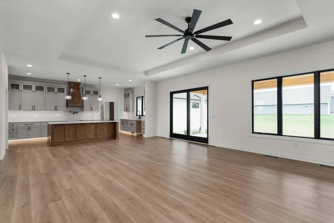
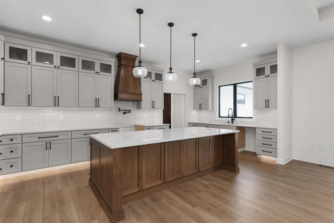
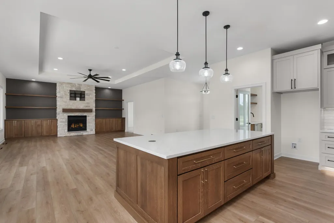
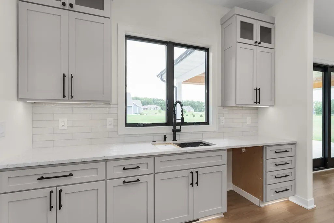
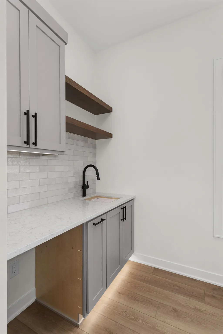
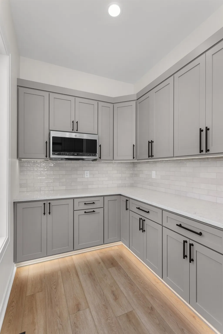
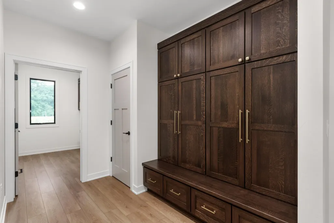
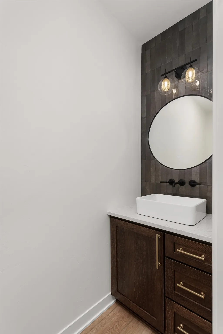
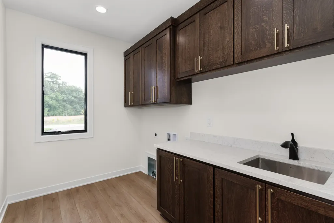
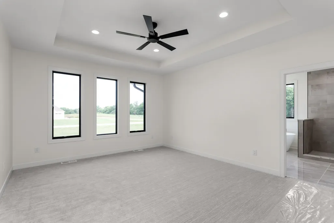
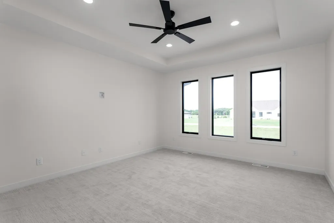
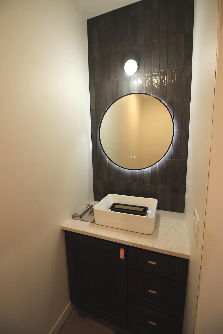
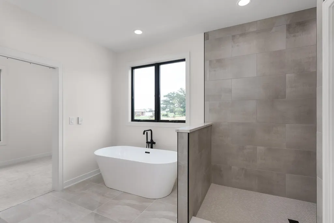
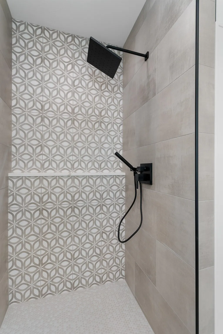
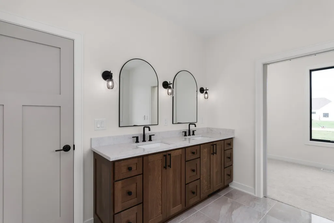
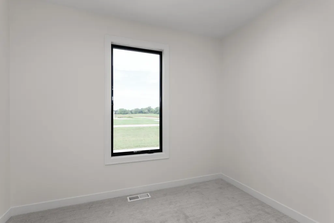
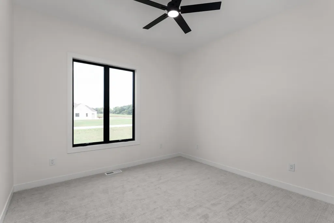
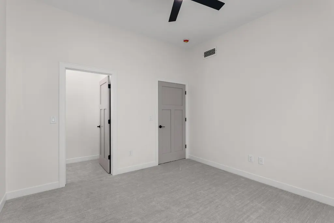
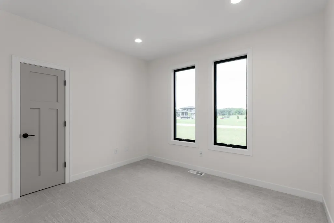
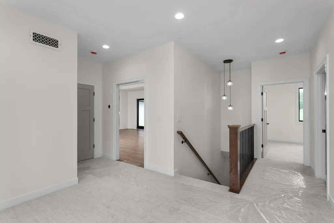
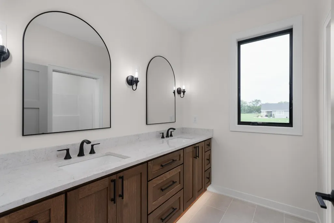
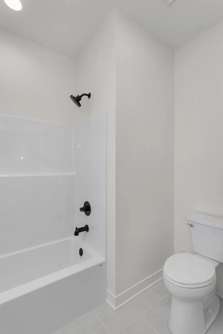
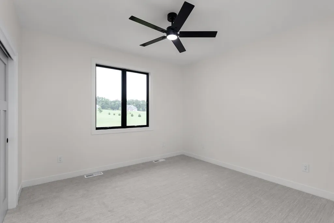
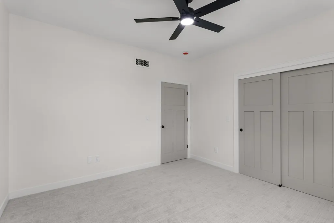
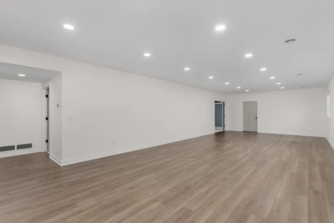
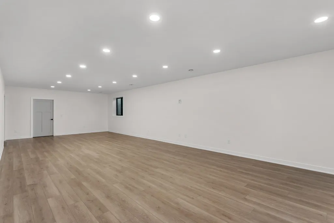
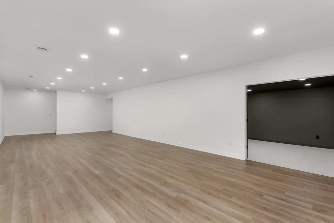
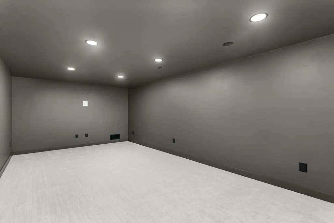
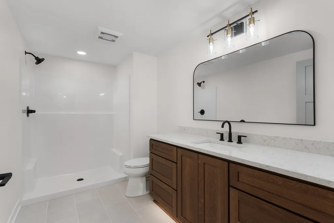
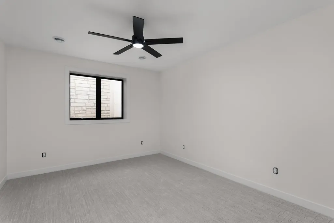
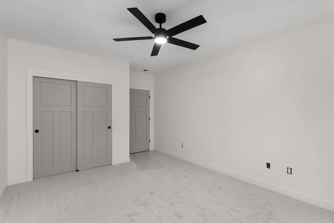
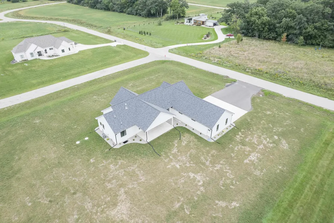
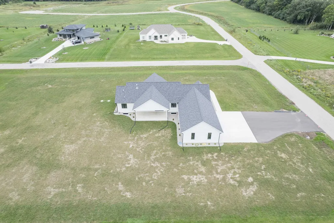
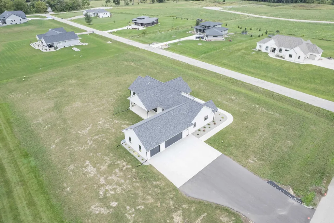
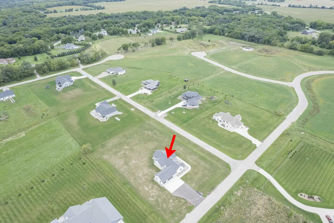
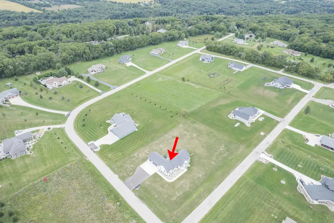
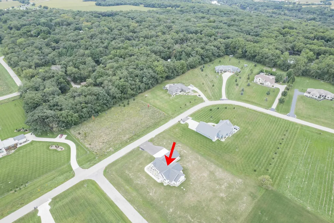
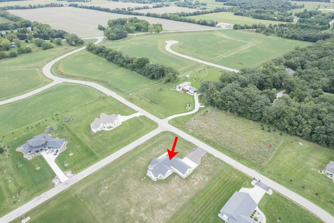
This stunning new construction home built by Cola Builders situated on 1.6 acres, showcases exceptional craftsmanship and design throughout. The open-concept layout features Amish-made custom cabinetry, premium finishes, a spacious walk-in pantry, and a striking great room with custom built-ins and a floor-to-ceiling stone fireplace. The primary suite offers heated bathroom floors, a relaxing soaking tub, & expansive shower with a spa-like atmosphere. Zoned heating and cooling throughout the home provides year-round comfort. The finished lower level includes a theater room, bedroom, full bath & living room. Outside, the expansive 1.6-acre outdoor space offers endless opportunities to create your dream oasis, whether that includes a pool, outdoor kitchen, gardens, additional garage space, or a custom entertaining area. A rare blend of luxury, craftsmanship & space awaits. Estimated Sept. 2026 move in! Some photos are AI generated to depict what the home could look like once completed.
| Elementary School | Middle School | High School |
|---|---|---|
| Call School District Elementary School | Milton Middle School | Milton High School |
| Price History | |
|---|---|
| 6/1/2026 | Listed $1,200,000 |
General Features
| Fireplaces | Gas,1 fireplace |
|---|---|
| Garage | 3 car,Attached,Heated,Opener,Access to Basement,Garage door > 8 ft high,Garage stall > 26 ft deep,Insulated,Keyless Entry |
| Zoning | R4 |
| School District | Milton |
| Full Baths | 3 |
| Half Baths | 1 |
| Subdivision | Rolling Wood |
| Style | Ranch,Prairie/Craftsman |
| County | Rock |
| Class | Single Family |
| Builder | Cola Builders LLC |
| Accessibility Features | Open floor plan,First floor bedroom,First floor full bath,Level drive,Level lot,Minimum hallway 42,Minimum door opening 36,Low pile or no carpeting |
| Tax Year | 2025 |
| Fuel | Natural gas,Electric |
| Status | Active |
| Items Included | Fridge/Freezer,microwave,stove/oven,dishwasher,garbage disposal,mini fridge,tankless water heater,water softener,radon mitigation,sump pump |
| Year Built | 2026 |
| Directions | From HWY 14 take a right on CTY F Left on to N Brownwood Drive From Janesville,go past Consolidated Elementary. |
| High School | Milton |
| City | Janesville |
| Elementary School | Call School District |
| Middle School | Milton |
| DOM | 109 |
| Price Per Sq Ft Total AG | 299.55 |
| Virtual Tour | https://www.zillow.com/view-imx/0db4ee31-ec30-4f22-9100-a48e44d26be6?setAttribution=mls&wl=true&initialViewType=pano&utm_source=dashboard |
| County Qtr Section | Rock NE |
Interior Features
| Interior Amenities | Walk-in closet(s),Great room,Vaulted ceiling,Washer,Dryer,Water softener inc,Wet bar,At Least 1 tub,Split bedrooms,Internet - Cable,Smart thermostat,Bar-Refrigerator,Carbon Monoxide Detector,Ceiling |
|---|---|
| Basement | Full,Full Size Windows/Exposed,Finished,Sump pump,8'+ Ceiling,Radon Mitigation System,Poured concrete foundatn,Basement storage,Dual entry,Slab |
| Family Room Dimensions | 17x38 |
| Kitchen Dimensions | 11x20 |
| Kitchen Features | Breakfast bar,Pantry,Kitchen Island,Range/Oven,Refrigerator,Dishwasher,Microwave,Freezer,Disposal,Range hood |
| Beds | 4 |
| Total Baths | 3.5 |
| Heating/Cooling | Forced air,Central air,In Floor Radiant Heat,Zoned Heating |
| Other Room 4 Dim | 44x26 |
| Other Room 3 | Other |
| Other Room 3 Dim | 12x11 |
| Other Room 2 Dim | 7x13 |
| Other Room 2 | Other |
| Other Room 4 | Garage |
| Finished SqFt | 4006 |
| Bedroom 2 Dim | 12x12 |
| Bedroom 3 Dim | 12x12 |
| Bedroom 4 Dim | 12x16 |
| Other Room Dim | 12x22 |
| Laundry Level | M |
| Other Room | Theater |
| Bedroom 2 Level | M |
| Bedroom 3 Level | M |
| Bedroom 4 Level | L |
| Family Room Level | L |
| Kitchen Level | M |
| Other Room 2 Lvl | M |
| Other Room 3 Lvl | M |
| Other Room Lvl | L |
| SqFt Source | Builder |
| Full Baths Lower | 1 |
| Full Baths Main | 2 |
Exterior Features
| Lot Description | Corner,In subdivision |
|---|---|
| Exterior | Pressed board,Stone,Cedar |
| Exterior Amenities | Patio,Front Porch,Patio-Covered |
| Driveway | Blacktop/Asphalt,Concrete |
| Water/Waste | Well,Non-Municipal/Prvt dispos,Drain field |
Amenities
- Foreclosure
- Views
- Short Sale
- New Construction
- Adult 55+
- Lease To Own
- No HOA Fees
- Furnished
- Primary On Main
- Air Conditioning
- Seller Finance
- Green
- Fixer Upper
- Horse
- Golf
- Fireplace
- Deck
- Garage
- Basement
- Pool
Property vs Single Family Average in 53545
Price
Taxes
Year Built
Visits
 SCWMLS - South Central Wisconsin Multiple Listing Corp. All information deemed reliable but not guaranteed. All properties are subject to prior sale, change or withdrawal. Neither listing broker(s) or information provider(s) shall be responsible for any typographical errors, misinformation, misprints and shall be held totally harmless. Listing(s) information is provided for consumers personal, non-commercial use and may not be used for any purpose other than to identify prospective properties consumers may be interested in purchasing. The data relating to real estate for sale on this website comes in part from the Internet Data Exchange program of the Multiple Listing Service. Real estate listings held by brokerage firms other than NextHome Strategy may be marked with the Internet Data Exchange logo and detailed information about those properties will include the name of the listing broker(s) when required by the MLS. Copyright 2026 South Central Wisconsin MLS Corporation All rights reserved.
This information, provided by seller, listing broker, and other parties, may not have been verified.
SCWMLS information is provided exclusively for consumers personal, non-commercial use and that it may not be used for any purpose other than to identify prospective properties consumers may be interested in purchasing.
Last Updated: September 18, 2026 5:21 AM UTC
SCWMLS - South Central Wisconsin Multiple Listing Corp. All information deemed reliable but not guaranteed. All properties are subject to prior sale, change or withdrawal. Neither listing broker(s) or information provider(s) shall be responsible for any typographical errors, misinformation, misprints and shall be held totally harmless. Listing(s) information is provided for consumers personal, non-commercial use and may not be used for any purpose other than to identify prospective properties consumers may be interested in purchasing. The data relating to real estate for sale on this website comes in part from the Internet Data Exchange program of the Multiple Listing Service. Real estate listings held by brokerage firms other than NextHome Strategy may be marked with the Internet Data Exchange logo and detailed information about those properties will include the name of the listing broker(s) when required by the MLS. Copyright 2026 South Central Wisconsin MLS Corporation All rights reserved.
This information, provided by seller, listing broker, and other parties, may not have been verified.
SCWMLS information is provided exclusively for consumers personal, non-commercial use and that it may not be used for any purpose other than to identify prospective properties consumers may be interested in purchasing.
Last Updated: September 18, 2026 5:21 AM UTC
